Mon–Fri: 6 AM–9 PM, Sat–Sun: 7 AM–9 PM(562) 358-3037
First Choice South Whittier ConcreteFirst Choice South Whittier Concrete

Slab foundation building in South Whittier CA - a firm, level base for your home

Planning a new home, addition or backyard unit on a slab? We build the base, steel and concrete so it sits firm and level.

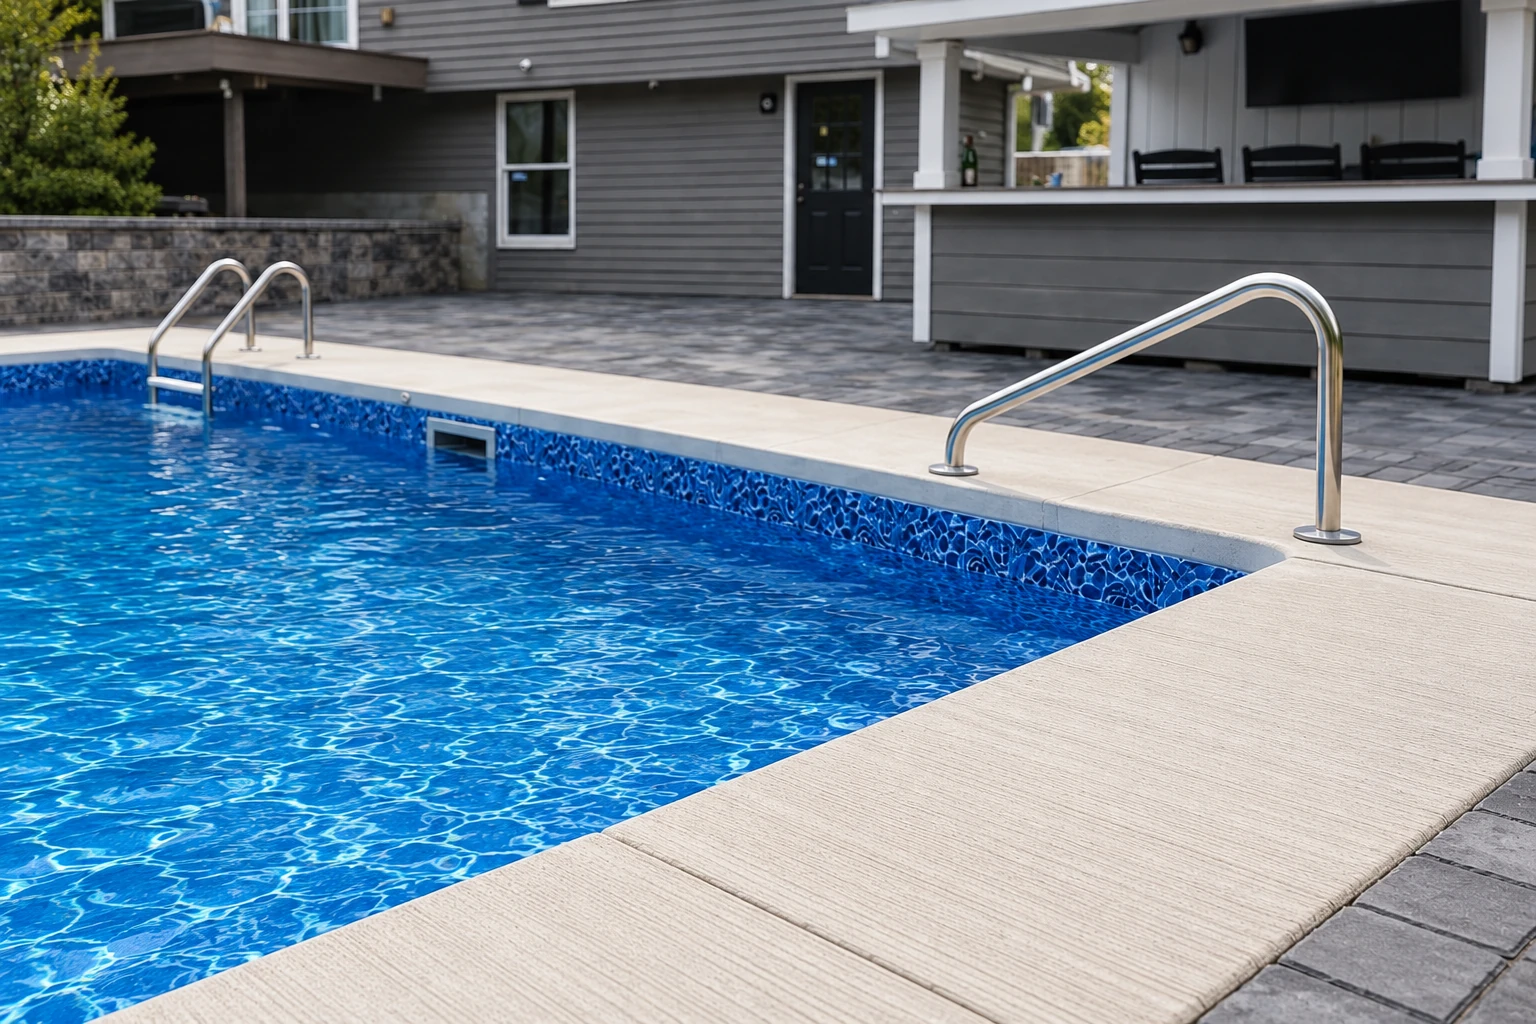
Concrete pool deck with a light brushed-concrete edge, blue water, and metal handrails beside a house.

What goes into a slab foundation for a South Whittier home?

Slab foundation building in South Whittier means pouring concrete on prepared ground to hold up your house, with steel inside it to carry the load. We build it so the walls and floors above have a firm, level base to sit on.

Every slab is reinforced one of three ways: rebar, which is steel bar tied in a grid; wire mesh, a lighter welded grid; or post-tensioning, steel cables pulled tight after the concrete hardens. The post-tensioning trade group calls its method a cost-efficient, strong choice for homes on ground that swells and shrinks, and says it can often go in faster, with fewer pieces to handle and less concrete to place. Both are real options, so I'll walk you through each one for your lot instead of pushing one.

The price moves with the slab's size, the reinforcement you pick, how much digging and base work the lot needs and how easy it is to get a truck in. The schedule turns mostly on the permit, the inspections and the wait while the concrete cures before framing loads go on it. I'll go over what each option means for cost and upkeep when I come out, and the estimate gives you the figure for your own job.

What happens when you call about a slab foundation?

You'll deal with the same people from the first visit to the final walk-through, and you'll know what's going under your house before any concrete covers it.

I walk your lot and write the estimate myself

I've run this business since 2013, and before that I spent years patching slabs at rentals, so I come out in person to look at the site and talk through your slab options. Then I write up the estimate so you know what you're paying for and why.

Our own crew builds it, and I check in

Our own crew does the work, and I stop by along the way to see the base and the steel before the pour hides them. When it's done, we walk the finished slab together. Your satisfaction, guaranteed.

Licensed and insured for permitted work

State rules say any work that needs a permit has to be done by a licensed contractor, even when the job comes in under $1,000. We're licensed and insured, so the permit and the people pouring your slab line up.

Our slab foundation building, start to finish

The job starts before any digging. I look at the lot, we talk through the slab types, and our bid shows exactly which reinforcement it includes, so you can lay it next to anyone else's and compare fairly. Once you're ready, we dig out and pack the base, set the forms and the steel, pour and finish the slab and keep it damp while it cures.

If your plans call for more than a slab on the ground, our foundation installation covers that work. Small property owners who need a slab for parking often pair this with our concrete parking lot building.

  • A site visit with a plain walk-through of rebar, wire mesh and post-tensioned slabs
  • A written bid that names the reinforcement it includes
  • Digging out and packing the ground the slab sits on
  • Forms set so water runs away from the house
  • Pouring, finishing and keeping the slab damp while it cures

How we build a slab that holds up

Most slab trouble starts underneath or in the days right after the pour, so that's where our crew spends its care.

  1. Dig out and pack the base

    We dig down and pack the subgrade, the soil and gravel the slab rests on, because a base that's only raked level settles and takes the slab with it. If the budget's tight, I'd rather you save somewhere else, since nobody sees the base on day one but the house sits on it for good.

  2. Set the forms and the steel

    We set the forms and check where water runs so the ground falls away from the house, not toward it. Then the reinforcement goes in, held up off the ground so the steel ends up inside the concrete where it can carry the load.

  3. Pour in the cooler part of the day

    We schedule the pour early so the concrete isn't setting up in midday heat, which can leave a weak, dusty top. The crew places and finishes it while it's still workable.

  4. Keep it damp while it cures

    Curing is the slow hardening after the pour, and concrete that dries out too fast ends up weaker, so we keep it damp and covered. I'll tell you when it's ready for foot traffic and when it can take framing loads.

Get a free on-site estimate for your slab foundation

Send the form or call (562) 358-3037, and we'll get back to you within one business day. It helps to have your address and the slab's rough size in square feet ready. I'll come out, look at the site and write up a free estimate, with no obligation to hire us.

(562) 358-3037

Questions about slab foundations in South Whittier

How much does a concrete slab foundation cost in Los Angeles?

A reinforced concrete slab in Los Angeles usually costs about $8 to $14 per square foot, and that's the going rate across the area, not our quote. Reinforcement is part of that, since a plain pad with no steel runs a little less per foot. Your own figure comes from the on-site estimate, which names the reinforcement it includes.

Will my new slab foundation crack?

It will likely show a few cracks, because concrete guidance says crack-free floors aren't realistic even with the best design and sound building work. That's why I tell every customer up front. The post-tensioning trade group says its cables cut down on cracking and keep any cracks tight, which helps keep out bugs and the water that can damage flooring and cause mold.

How long before I can walk on a new slab or build on it?

A new slab should be walkable within 48 hours, but concrete takes about a month to fully cure. To be safe, wait a week before putting heavier loads on it, so plan framing and material deliveries around that week.

How do I know if my lot is in an earthquake hazard zone?

Type your address into the state's EQ Zapp map, which shows whether your property lies inside any mapped earthquake hazard zone. In those zones, geologic and engineering investigations happen before construction to find and lessen ground failure, such as liquefaction, when soil temporarily turns to quicksand and can't hold up a building. Have the result handy when you call, so we can plan the job around it.

Permits for slab foundations in South Whittier

For homes the county serves, the Public Works South Whittier District Office handles building permits to build, remodel, demolish or move structures, and you can reach it at (562) 946-1390. County Building and Safety also reviews and monitors the design as part of the permit, so your plan gets checked along the way. We help you find which office handles your address, help with the paperwork and plan the work around the inspections.

We're based in South Whittier and pour slabs across the cities around it, including Norwalk, Whittier and Santa Fe Springs. Many of the slab calls we get here are for room additions and backyard units behind older single-story homes. If your lot falls under a nearby city instead, we'll help you sort out where the permit comes from, and if you don't see your city listed, call and ask.

Call before you lock in your schedule

Call (562) 358-3037 or send the form before you book framers, so the slab, the inspections and the cure wait fit the rest of your plan.

If you're still weighing rebar against post-tensioning, give us a call and I'll talk it through with you.

Tell us about your project
(562) 358-3037Get an estimate