Mon–Fri: 6 AM–9 PM, Sat–Sun: 7 AM–9 PM(562) 358-3037
First Choice South Whittier ConcreteFirst Choice South Whittier Concrete

Foundation installation in South Whittier CA - a slab built for your soil

Planning a new house or addition and need the foundation done right? We build the slab from your engineer's plans and soil information.

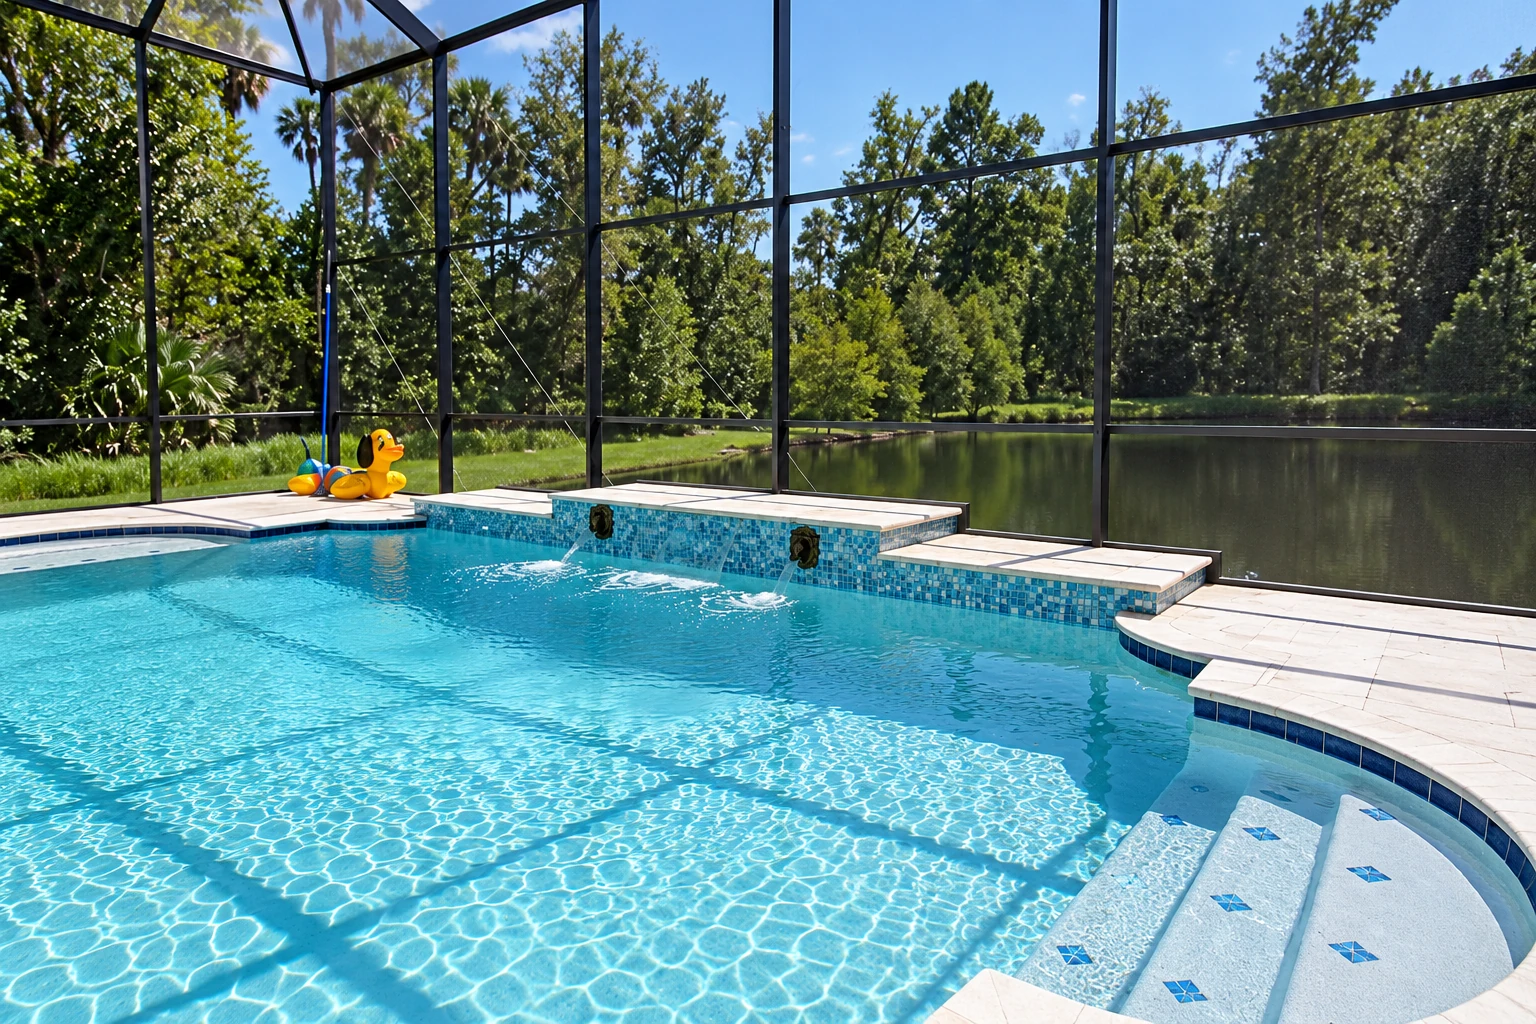
A bright blue pool with curved entry steps and a tiled water feature sits within a screened enclosure beside a tree-lined pond.

What does it take to put in a new home foundation in South Whittier?

Foundation installation in South Whittier means building the concrete base your house or addition rests on. Most often that's a slab poured on the ground and reinforced with rebar, which are the steel bars that hold it together, or with wire mesh, or with post-tensioned cables pulled tight after the pour, so the walls above sit on something firm and level.

Most people who call about a foundation already have a project underway, like a new house, an addition or a unit out back, and an engineer's set of plans that says what the slab should be. The price moves with the size of the footprint, the slab type, how much digging and grading the lot needs before we can pour, and how easy it is to get concrete to the spot. The schedule turns mostly on paperwork and inspections, and on the slab type, since the trade group for post-tensioned slabs says they can often go in faster than a comparable rebar or mesh slab because there are fewer pieces to handle and less concrete to place.

You'll get your own figure from the estimate, once I've seen the lot and your plans. When a job calls for a permit, we help you find which office handles your address, help with the paperwork and plan the work around the inspections, so each stage is ready when the inspector comes.

What happens when you call us about a foundation?

I'd rather you know every step before we start, so here's who does what. A plan check can add a step before any digging starts. That's an expert review of your plans against safety, building and environmental standards that larger projects need, and the office tells you when you apply whether yours needs one.

I come out to your lot myself

You call or send the form, and I'm the one who comes out to look at the site and your plans. I've run this business since 2013, and before that I spent years keeping up rental properties, which is where I saw what a rushed slab costs an owner later.

An estimate that lays out your slab options

I walk you through the choices, usually a post-tensioned slab against one with rebar or mesh, and what each means for cost and upkeep on your lot. Then I write it up so you can see what you're paying for and why.

Our own crew does the work, licensed and insured

If you hire us, our own crew does the work and I check in along the way. We're licensed and insured, and when the slab is done we walk the finished job together. Your satisfaction, guaranteed.

How we approach foundation installation

We start from your engineer's plans and soil information, because the slab is designed around them and our job is to build what's on paper, not improvise. From there I help you weigh a post-tensioned slab against rebar or mesh for your lot and your schedule. If the budget gets tight, I'll tell you plainly that the ground work is the last place to save. Nobody sees the base on pour day, but most concrete trouble starts under the slab or in the days right after the pour, so that's where we put our care.

A foundation rarely stands alone. Many plans also call for concrete footings under walls, posts or porches, and we pour those with the same attention to the ground beneath them. Small property owners building on a lot often need paving beside it too, so we also handle concrete parking lot building.

  • Review your engineer's plans and soil information before we price the job
  • Dig out and pack the base instead of raking loose dirt level
  • Set forms and the rebar, mesh or cables where the plans place them
  • Pour in the cooler part of the day and keep the slab protected while it cures
  • Check where water runs so the ground falls away from the slab

From bare dirt to a finished slab

These are the steps we take on the job. We slow down on the first and the last, because that's where a foundation is won or lost.

  1. Lay out and dig

    We mark the footprint from the plans and dig down to firm ground, because a slab only stays as flat as what's under it. Soft spots or old fill come out now, while they're still easy to deal with.

  2. Build the base and set the steel

    We pack the subgrade, the ground the slab sits on, in layers and set the forms, then place the rebar, mesh or post-tensioning cables your engineer called for. If your permit calls for an inspection before the pour, we have everything ready for it.

  3. Pour and finish

    We schedule the pour early so the concrete isn't baking in midday heat, which can leave a weak, dusty top. The crew places and finishes it to the levels on the plans.

  4. Cure, strip the forms and clean up

    Curing is the wait while the concrete gains strength, and we keep the slab protected so it doesn't dry out too fast and crack. Once it's ready, we pull the forms and clean up so your builder can start framing.

Get a free on-site estimate for your foundation

Send the form or call (562) 358-3037 with your property address, the square footage you're planning and any plans you already have. We reply within one business day to set a time for me to come out, and the estimate is free with no obligation. You can also email sales@concretesouthwhittier.com.

(562) 358-3037

Foundation questions we hear in South Whittier

How much does a slab foundation cost in the Los Angeles area?

A slab foundation in the Los Angeles area usually costs about $8 to $16 per square foot installed. That's the going rate around here, not a quote, and where your job lands depends on the size and type of slab, the soil and how much ground work the lot needs first. I'll give you your own figure in writing after I've seen the site and your plans.

Where do I get a permit for a foundation in South Whittier, and what inspections follow?

Ask at the County's South Whittier office listed below, since the County's permit list names new houses, repairs and grading rather than foundation work by itself, and they'll tell you how your job is filed. Inspections confirm the work matches the permit, and you request them through EPIC-LA, the County's online permit system. They can include a general inspection of walls and structures and a grading inspection of slopes or soil changes, and a final inspection closes out the project.

Is a post-tensioned slab right for my lot?

It's worth a serious look if your soil shrinks and swells, because the trade group for these slabs says they perform better on that ground than a slab without post-tensioning, and it calls them cost-efficient there. The cables keep the concrete squeezed together, which resists the strain when the soil moves. The group says they're also used on stable soil to cut down cracking and to reduce or do away with control joints, the planned cut lines in a slab, so the choice matters on any lot.

Why does soil matter for a foundation design?

It matters because the slab is designed around what the soil under it will do. A geotechnical engineer, a soils specialist, supplies the soil facts the design starts from, which is how an older engineering talk on post-tensioned slabs describes standard practice. If you already have soil information for your lot, have it ready when I come out.

Permits in South Whittier and the cities around it

Which office issues your permit depends on where the property sits. If it's in unincorporated LA County, LA County Public Works issues it, and if it's outside the County's jurisdiction, another office may handle it. For the South Whittier area, the County's South Whittier Building and Safety Office is in Norwalk, its service and intake line is (562) 946-1390, and it's open Monday through Thursday 7 a.m. to 4:30 p.m. and Friday 7 a.m. to 3:30 p.m.

We're based in South Whittier and work across the cities around it, including Norwalk, Whittier, Downey and Santa Fe Springs. A lot of what we see here is older single-story homes getting an addition or a second unit in back, often with tight side yards that decide how we get concrete to the forms. If you don't see your city listed, call and ask.

Send us your plans and address

Call (562) 358-3037 or use the form, and if you have your plans and planned square footage handy, my first visit can go straight to comparing real options for your lot.

If you're still sorting out what your foundation needs, give us a call and I'll walk you through it.

Tell us about your project
(562) 358-3037Get an estimate