
Mon–Fri: 6 AM–9 PM, Sat–Sun: 7 AM–9 PM(562) 358-3037
First Choice South Whittier ConcreteFirst Choice South Whittier Concrete

Foundation raising in South Whittier CA - a plain answer on whether your house can go up

Thinking about lifting your house off its foundation? We start with what it sits on and the earthquake risk, then tell you straight.

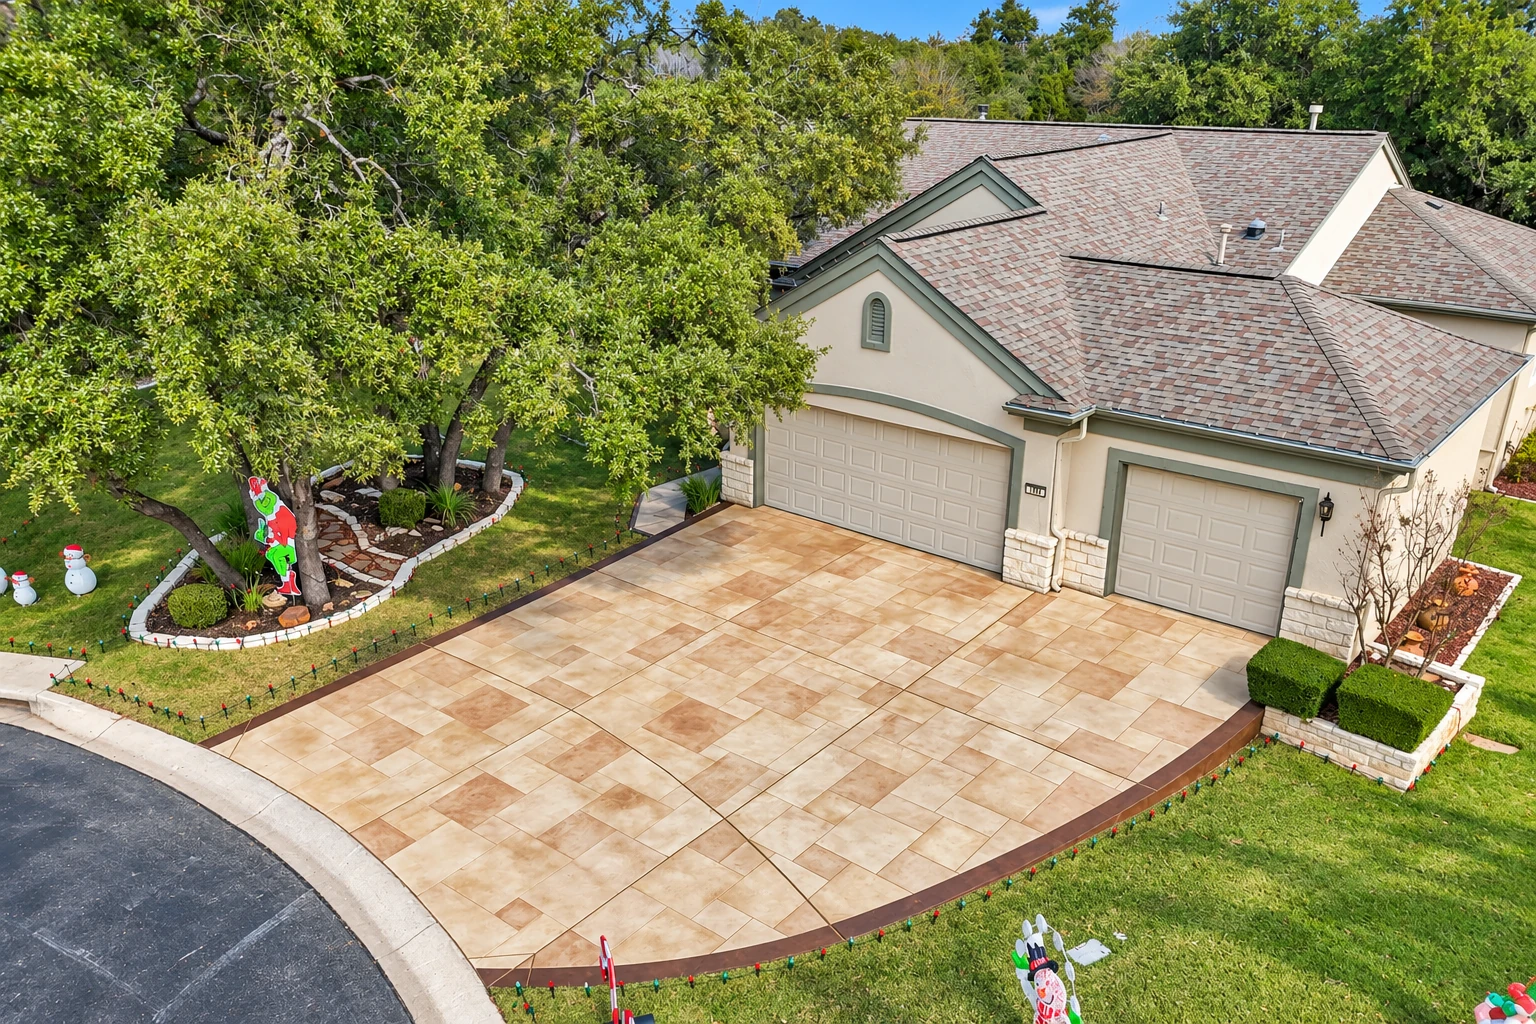
Large tan concrete driveway with a rectangular tile pattern leading to a two-car garage, viewed from above.

Can my South Whittier house be raised, and what will it take?

Foundation raising in South Whittier means lifting your house off its foundation and building a new or extended foundation underneath it, and done this way it can help protect a home from floodwaters.

The biggest thing that moves the price is the old foundation, because once a house goes up that foundation either gets extended or gets torn out and rebuilt, depending on its condition and how much more weight it can carry. The schedule turns on the same question plus the permit and plan review, so I'd rather give you a real number after I've seen what's under your house than guess over the phone.

Licensing works a little differently on this job. In California, raising, lowering and moving a house, foundation included, is its own license class with the state licensing board, and that class doesn't cover repairs, alterations or additions to the parts of the house you keep, so the lift and any remodeling of the house itself can end up as separate pieces of work.

What happens after you call about raising your house?

I spent years patching walks, steps and slabs for a property management company, and I started this business in 2013 so a job gets explained before it gets done. We're licensed and insured.

I come out and look at what's underneath

I come out myself, look at what your house sits on and the shape the old foundation is in, and walk you through your options and what each one means for cost and upkeep. Then I write up the estimate so you have the number and the reasons on paper.

Our own crew does the work, and I check in

If you hire us, our own crew does the job, not a crew we hand it off to. I check in along the way, so you have one person to ask when a question comes up with the house in the air.

We walk the finished job together

When the work's done, you and I walk it together and you can ask about anything you see. Your satisfaction, guaranteed.

How we handle foundation raising

The first thing I look at is what your house sits on, because that decides whether raising it makes sense at all. Houses on a crawlspace, a basement or an open foundation usually lift well, and if yours doesn't suit it, I'll tell you plainly before we go any further. Next we talk about earthquakes, because raising a house can leave it more open to earthquake damage, and around here that belongs in the decision before you commit to anything. If it still makes sense, our crew does the lift and the foundation work underneath, and that buried part is the last place I'd trim the budget, since nobody sees it once the house is back down and everything else rests on it.

Raising a house also changes how it meets everything around it. If an old walk or slab is tied into the foundation, our concrete cutting work lets us separate it cleanly instead of breaking it out by hand, and if the driveway no longer lines up with the house, we can take on concrete driveway building so it meets the new height.

  • A look at what your house sits on before anything else
  • A plain talk about earthquake risk before you commit
  • Lifting the house on jacks and holding it on temporary supports
  • Extending the old foundation or rebuilding it, depending on its condition
  • Matching walks, steps and the driveway to the new height when needed

How the lift goes, start to finish

Once we've agreed raising is right for your house, the work runs in this order, because each step depends on the one before it.

  1. Get the plans through review

    The plans go through plan check, where reviewers make sure they meet safety, building and environmental standards before work starts. Settling that first means the crew isn't waiting on paperwork with your house already up.

  2. Separate and lift the house

    Our crew separates the house from its old foundation and raises it on hydraulic jacks. It then rests on temporary supports so we can work underneath.

  3. Build the new foundation

    Depending on what we found at the estimate, we extend the old foundation or tear it out and pour new. We don't rush this part, because it's what carries the house from here on.

  4. Set the house down and clean up

    With the new foundation ready, the house comes down onto it. Then we clean up the site so you're not left living around our mess.

Find out if your house is a good fit for raising

Send the form with your address, what your house sits on if you know, and your earthquake map result if you've looked it up. We reply within one business day, then I come out, look at the house and write up a free on-site estimate with no obligation.

(562) 358-3037

Questions about raising a house in South Whittier

How much does it cost to raise a house near South Whittier?

Raising a house in the Los Angeles area usually costs about $4,000 to $68,000 per job. That's what the work generally runs in the area, not our price, and where your house lands depends mostly on how much new foundation it needs. I'll put your own figure in writing after I've seen what's underneath.

Can a slab house in South Whittier be raised?

Sometimes, but it's harder, because lifting a house with the slab still attached often isn't practical. A slab that was just resting on the soil may also be unable to carry the weight of a raised home, so the federal guide on raising homes says a registered design professional should review the slab thoroughly before you choose that route.

Who issues the permit to raise a house in South Whittier?

If your address is in unincorporated LA County, LA County Public Works issues the permit, and if it falls under another jurisdiction, a different office may handle it. The South Whittier District Office processes permits to build, remodel, demolish or relocate structures, and since its list doesn't name foundation raising, the county asks owners to contact their local office and ask what the project requires. When a job calls for a permit, we help you find which office handles your address, help with the paperwork and plan the work around the inspections.

How do I check earthquake zones for my South Whittier home?

Type your address into the state's EQ Zapp map, which shows whether it sits in a mapped zone for fault rupture, liquefaction or earthquake-triggered landslides. Liquefaction is when the ground briefly acts like quicksand and can't hold a building up. Bring that result when I come out, since earthquake risk is part of deciding whether to raise at all.

Raising houses in South Whittier and the cities nearby

Around South Whittier we see both raised-floor houses with a crawlspace underneath and houses built right on a slab, which is why I never price a lift before I've looked. The state's geological survey requires a geologic study of the specific site for new construction and significant remodels, so builders can steer clear of known hazards or build in features that reduce them, and when you call the county about your permit, it's a fair thing to ask about too.

We're based in South Whittier and work across the cities around it, including Whittier, Norwalk, Santa Fe Springs and Downey. If you don't see your city listed, call and ask.

Call before you pay for plans

A quick call to (562) 358-3037 with your address and what your house sits on tells us early whether raising is worth pursuing, before you've spent money drawing up a lift that doesn't suit your house.

If you're still deciding whether raising makes sense for your house, call or send the form and I'll talk it through with you.

Tell us about your project
(562) 358-3037Get an estimate